Custom homes
Building a home means hundreds of decisions and a lot of work behind the walls. We handle custom home construction from frame to finish, coordinating the carpentry, electrical, plumbing, and other trades that bring the plans together.

A new home from the ground up. A renovation that changes how your house works. A kitchen or bathroom built around the details you care about. We bring the construction experience to get it built.
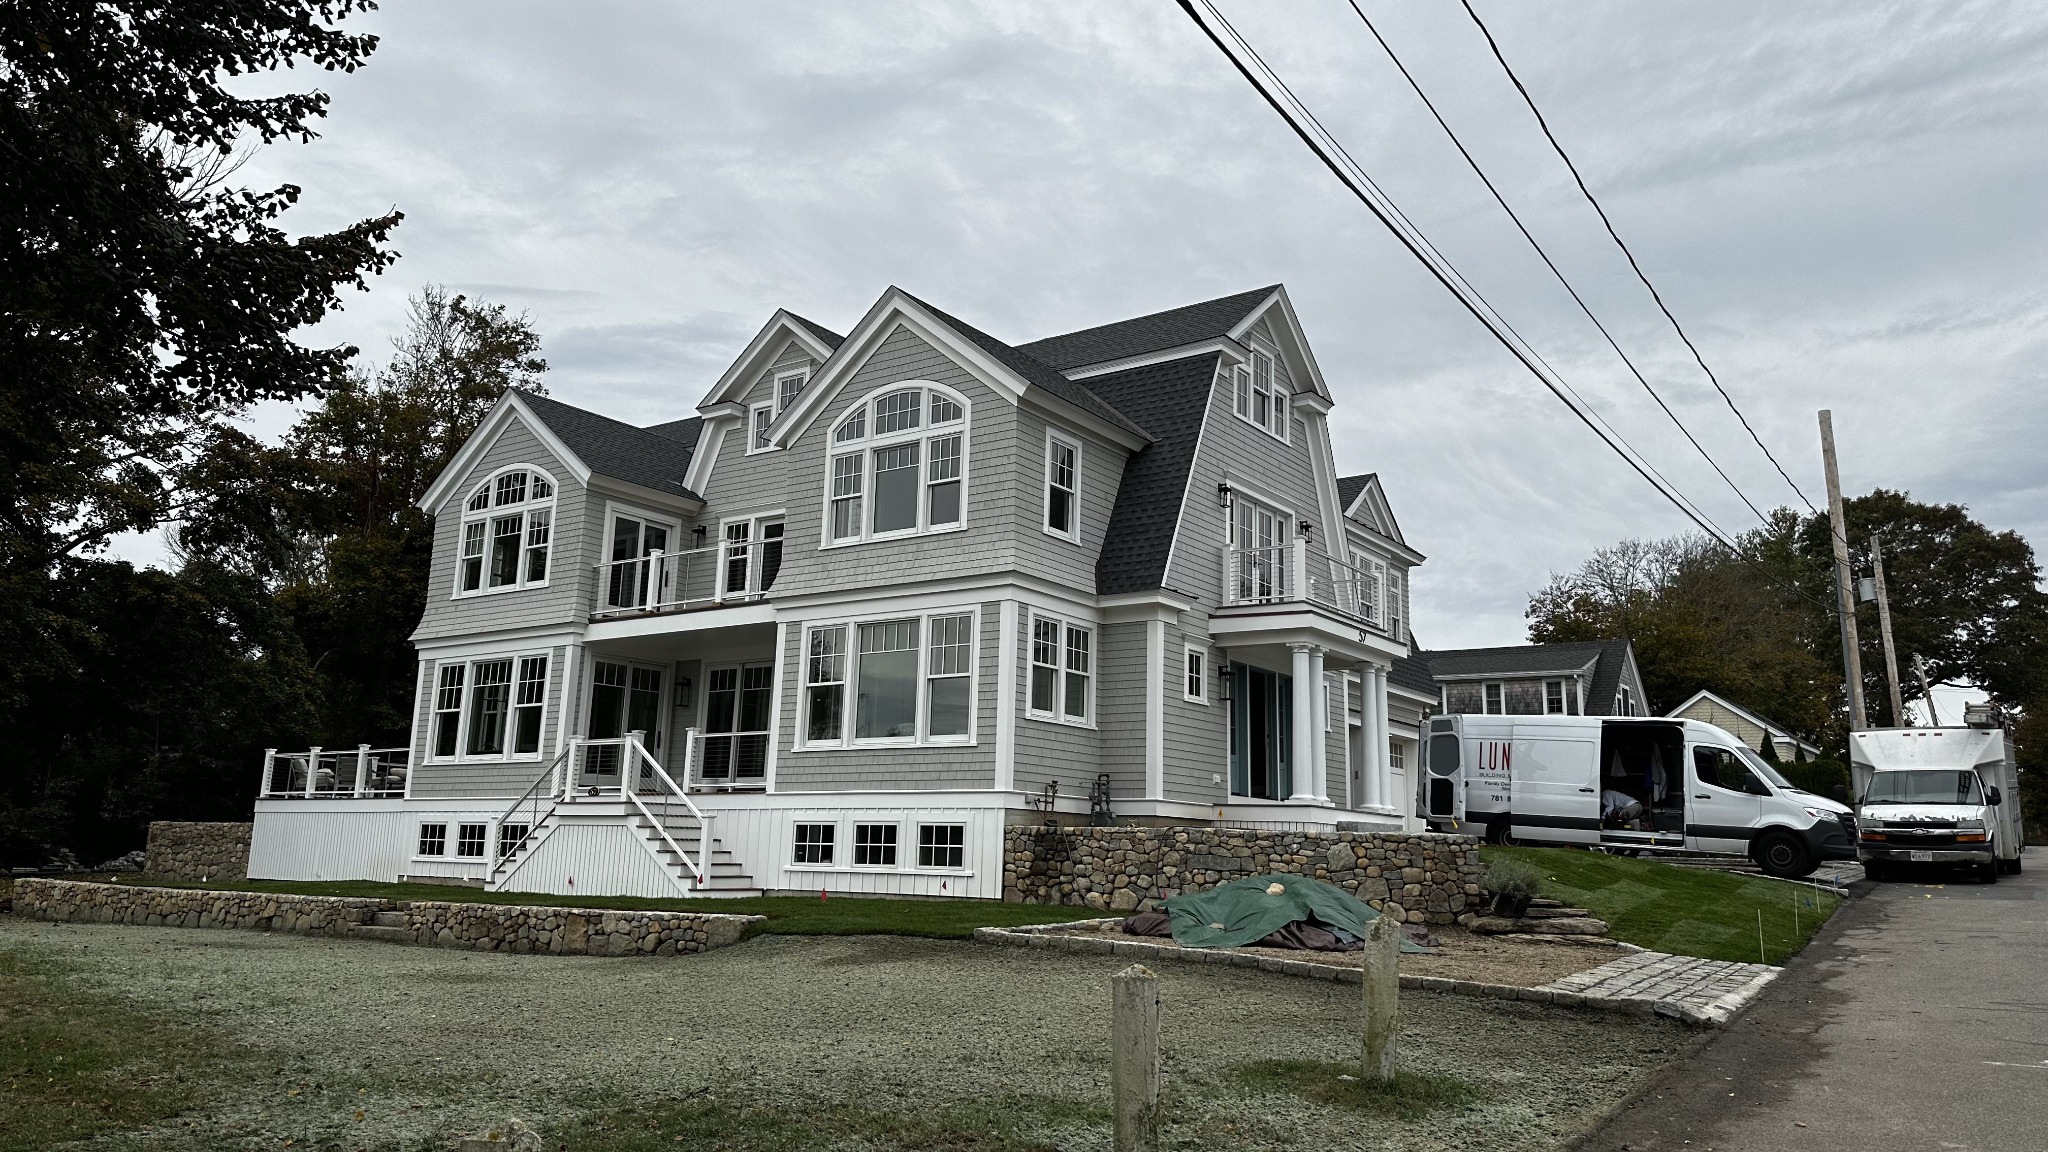 Custom homes · From frame to finish
Lunetta Building has been family owned and operated since 1987. Based in Hanover, we serve homeowners and businesses throughout the surrounding Massachusetts communities.
Lunetta Building combines an in-house team of skilled specialty craftsmen with a trusted network of trade partners to deliver quality construction from frame to finish. We stand behind our work with a competitive warranty, giving homeowners confidence in both the craftsmanship and the support that follows.
Our background spans custom homes, waterfront construction, remodeling, roofing, and fine carpentry. We bring that experience to the work behind the walls and the finish details you see every day.
We take on the full range of residential construction, along with light commercial work. Some projects start with an empty lot. Others start with a house that needs a different layout, more room, or a complete renovation.
Building a home means hundreds of decisions and a lot of work behind the walls. We handle custom home construction from frame to finish, coordinating the carpentry, electrical, plumbing, and other trades that bring the plans together.
Open up the layout, add space, or take on a whole-home renovation. We work through what needs to change, what can stay, and how the structural work and new finishes fit into the existing house.
Cabinet layouts, countertops, tile, fixtures, lighting, and the plumbing and electrical behind them. We coordinate the pieces of a kitchen or bathroom renovation so the room works as well as it looks.
Renovations and construction for commercial spaces, with the same attention to carpentry, trade coordination, and finish work. Tell us how the space needs to function so we can work through the construction scope.
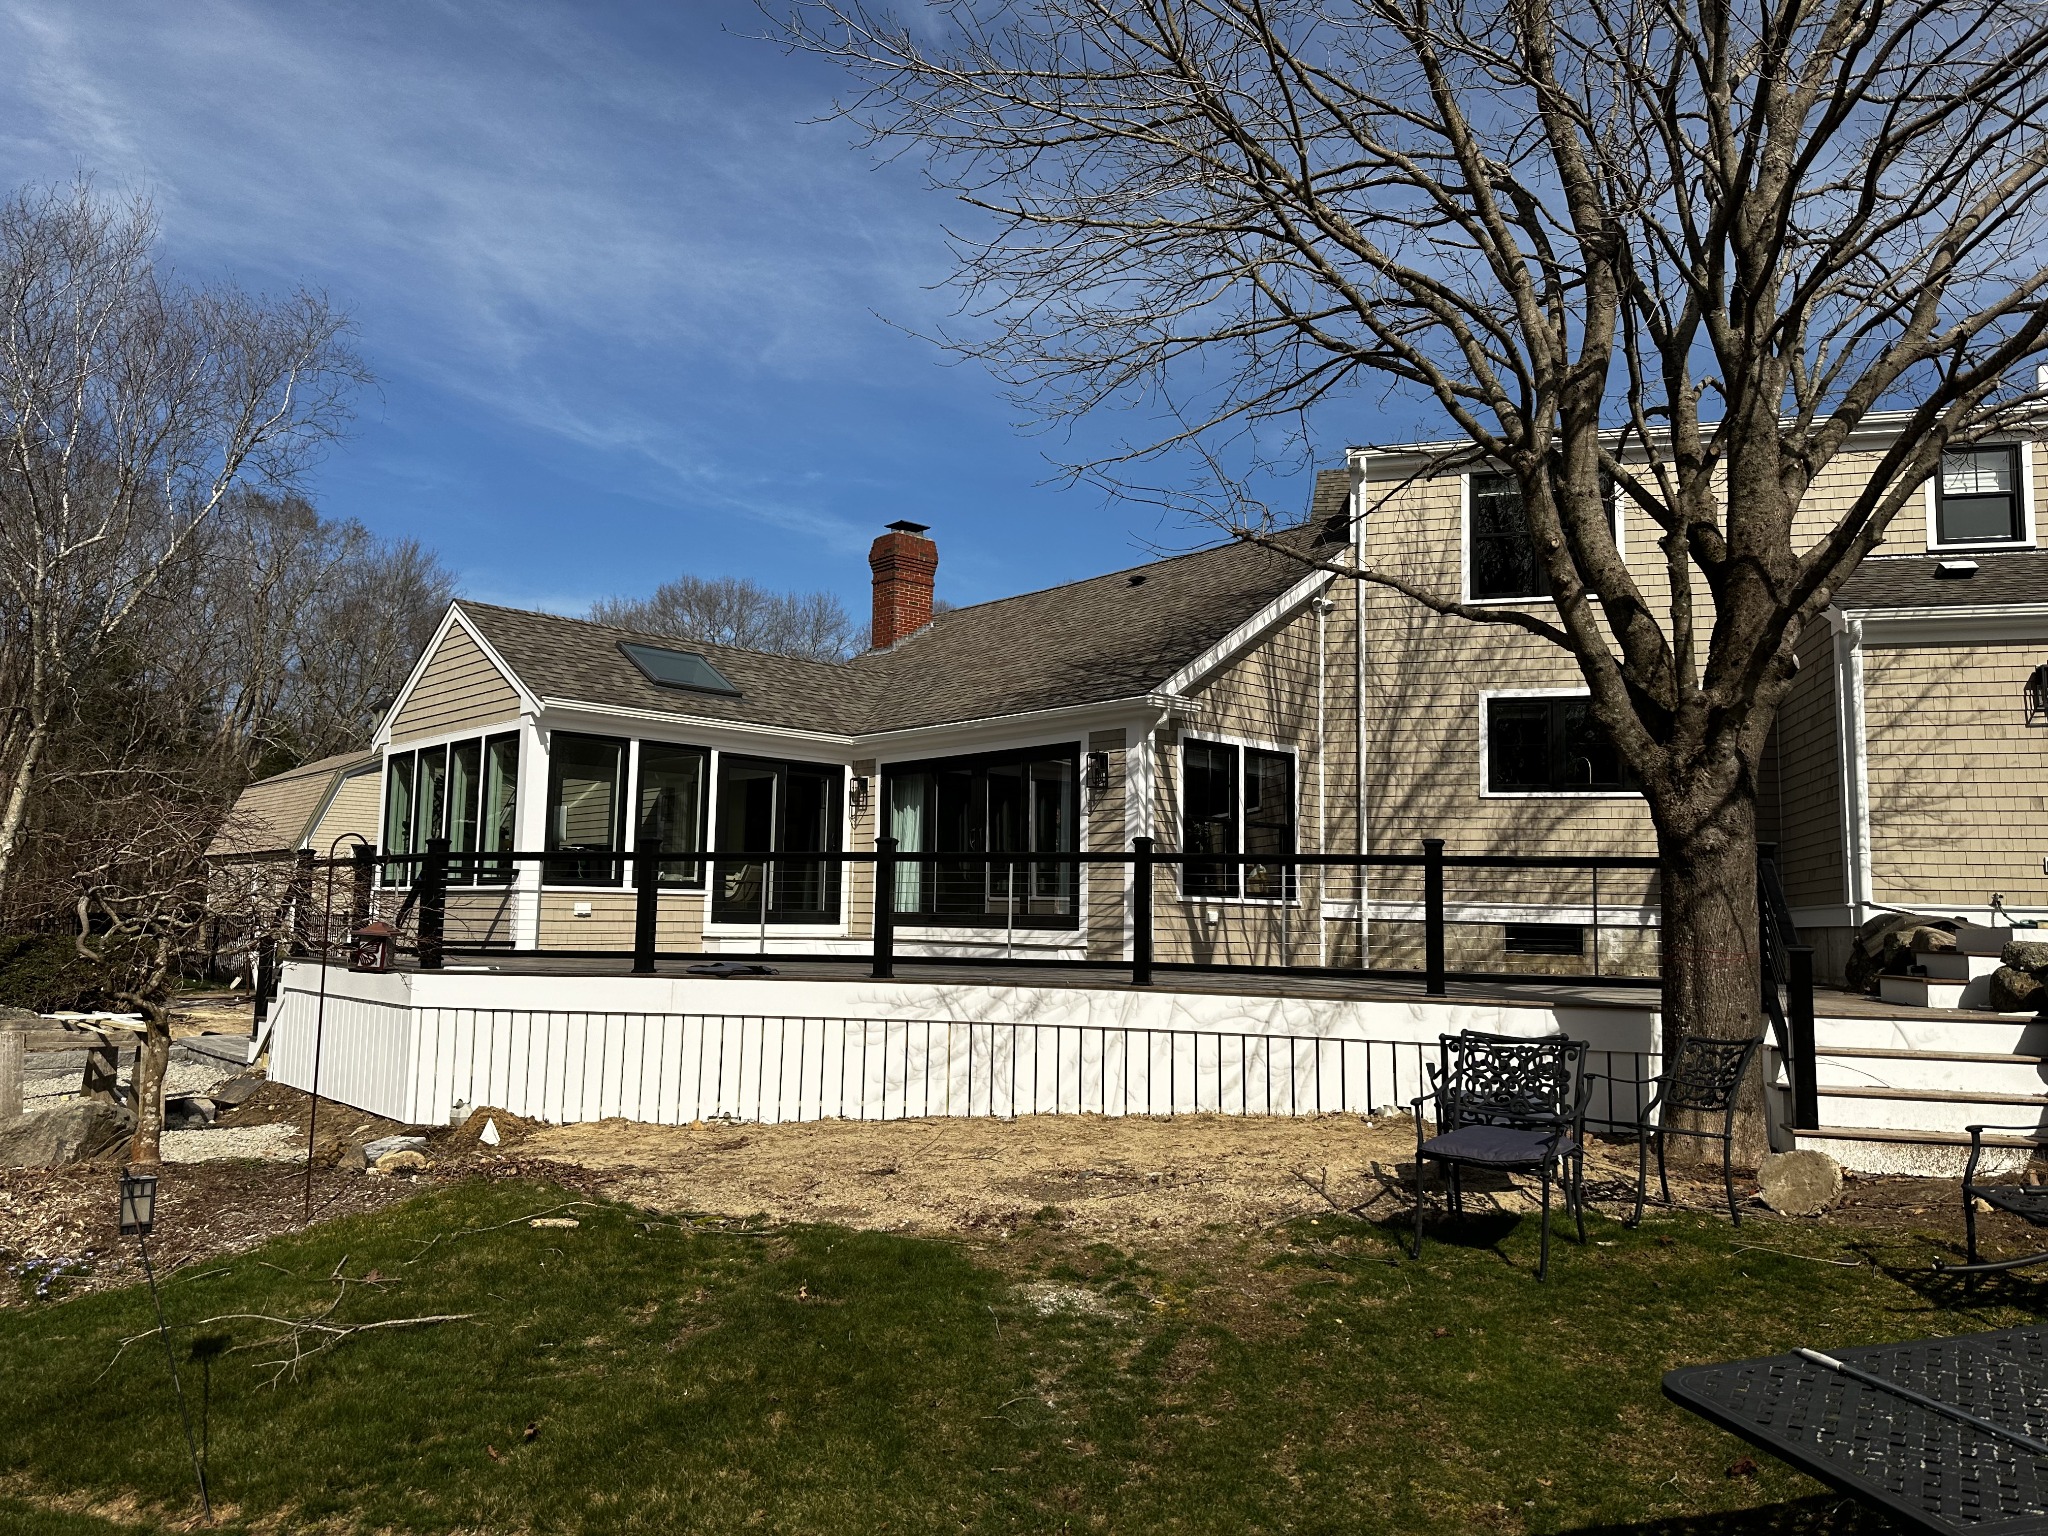
Waterfront construction requires a different level of planning and craftsmanship. Coastal homes face wind-driven rain, salt exposure, and powerful storms, making the structural connections, exterior materials, and protection against water intrusion especially important.
At Lunetta Building, we specialize in waterfront construction, combining our in-house craftsmen and trusted trade partners with proprietary building techniques developed for demanding coastal conditions. Our approach looks beyond the finished surfaces to how the home’s structure and exterior work together, with careful attention to vulnerable joints, transitions, and connections.
The goal is a home that makes the most of its waterfront setting while providing the durability and resilience that coastal living demands.
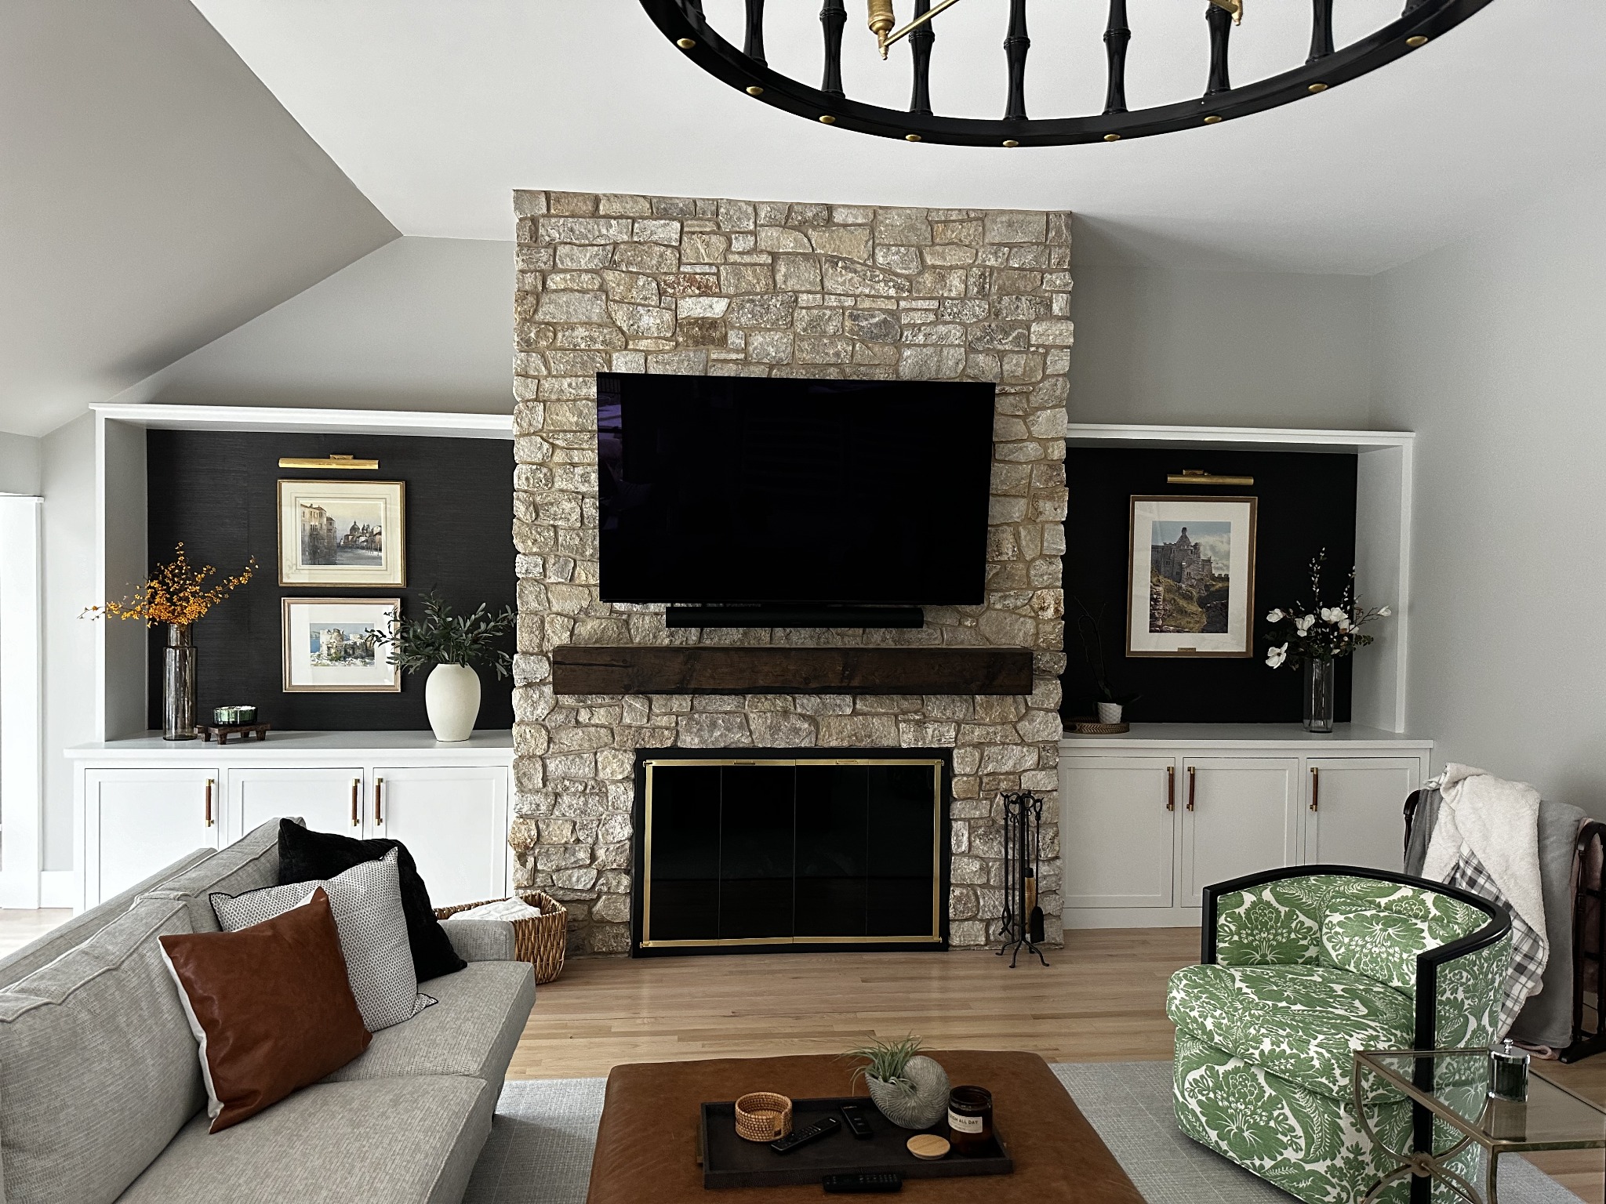
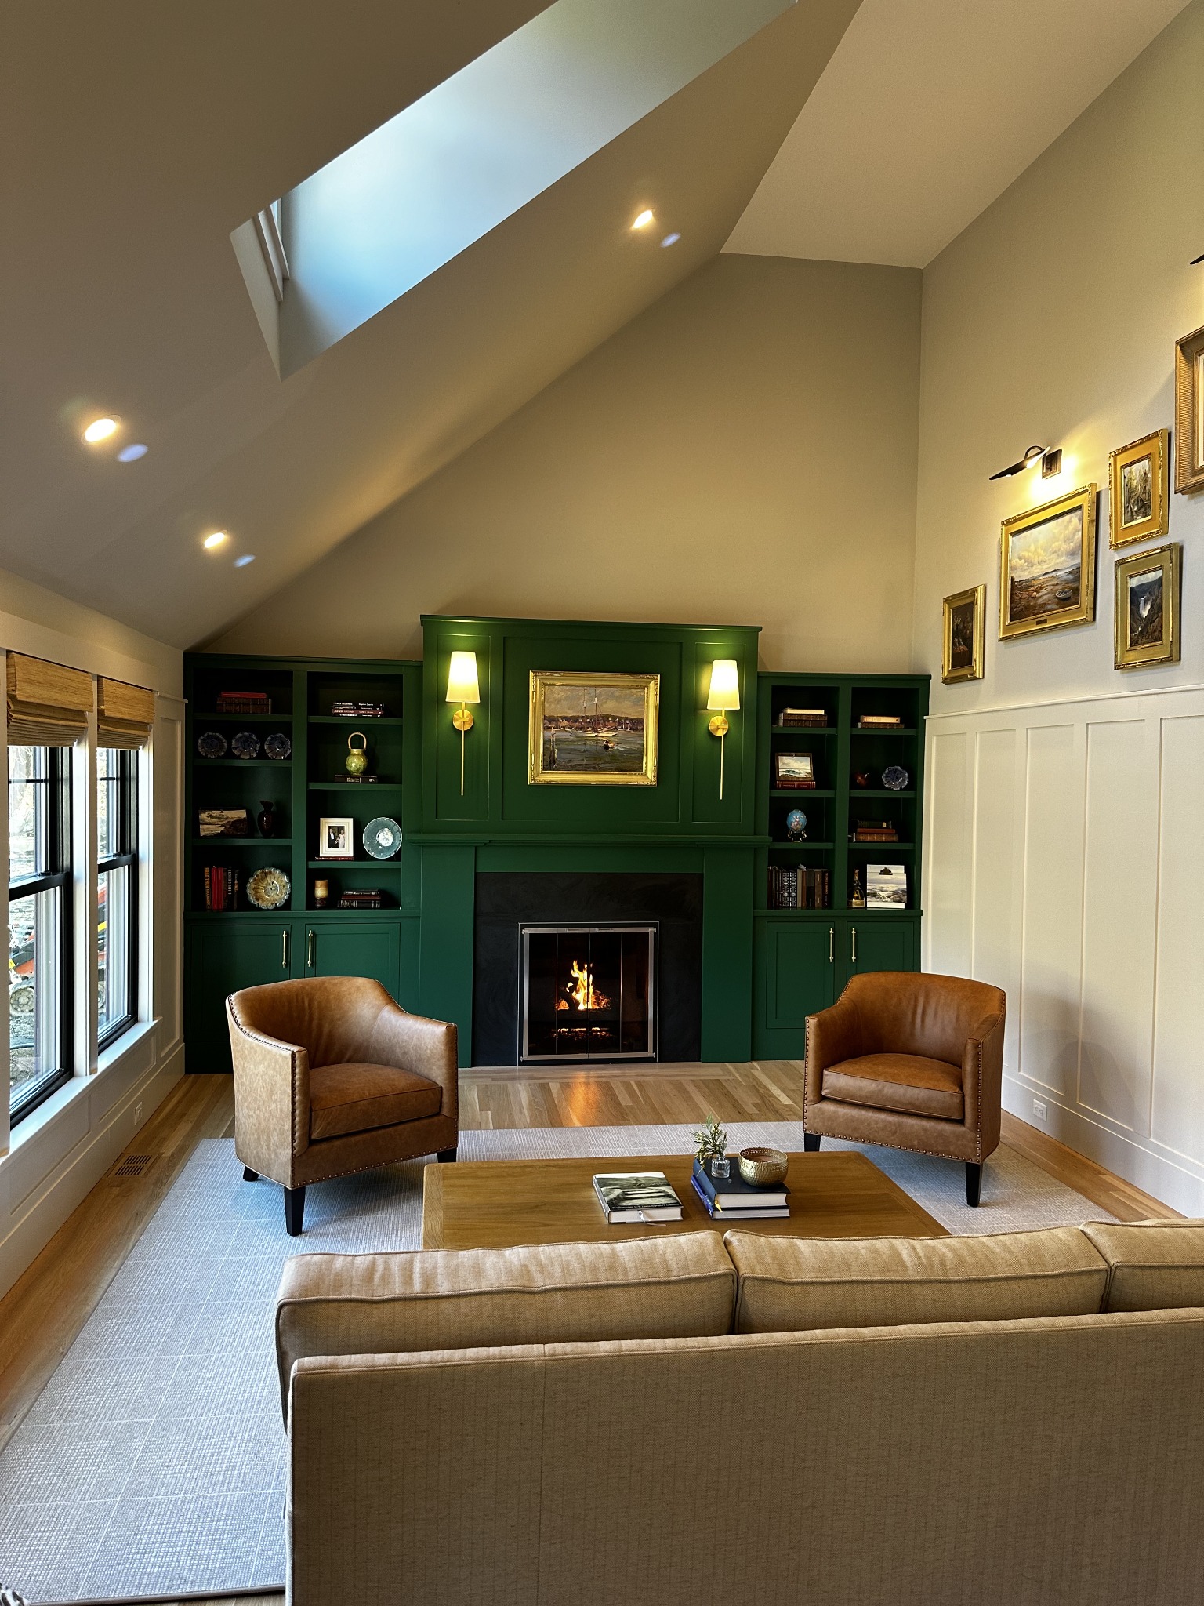
The cabinetry, the trim, the layout, and the way materials come together. These are the parts of a project you live with long after construction is finished.
The home featured above opens toward the ocean and the morning light. Generous windows connect the living spaces to the water, while shingle siding, precise trim, and carefully finished interiors give the home a distinctly New England character.
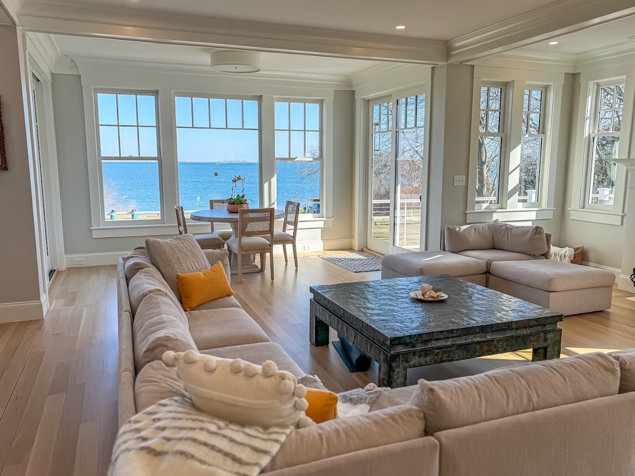
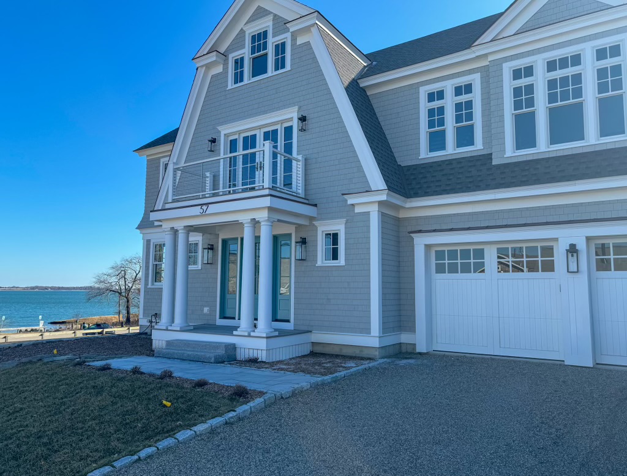
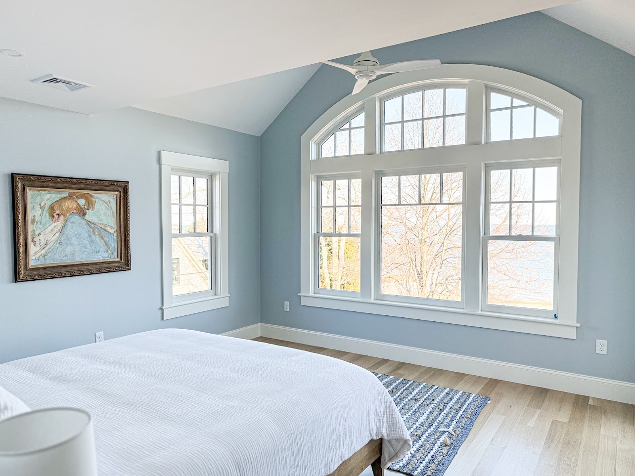
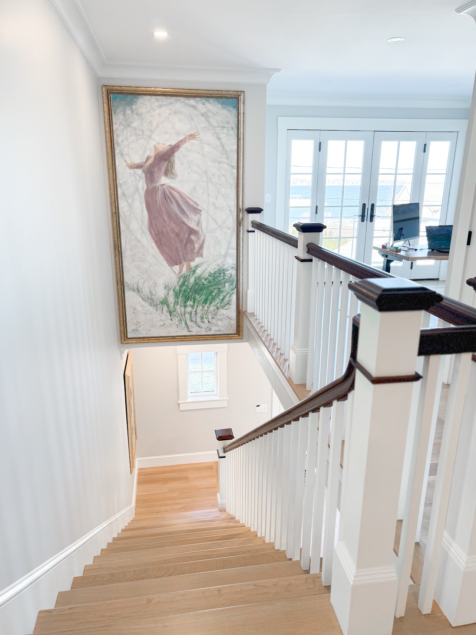
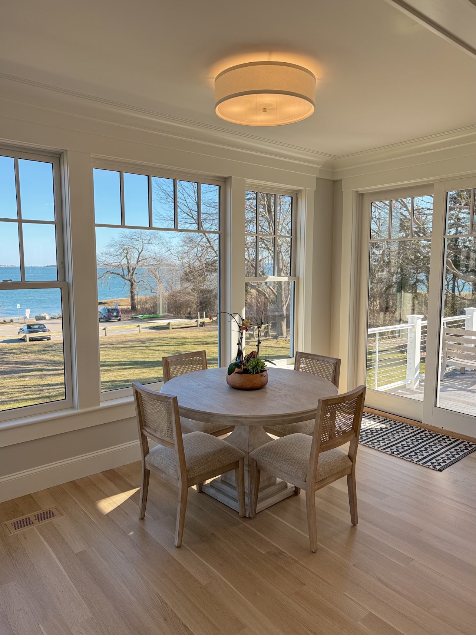
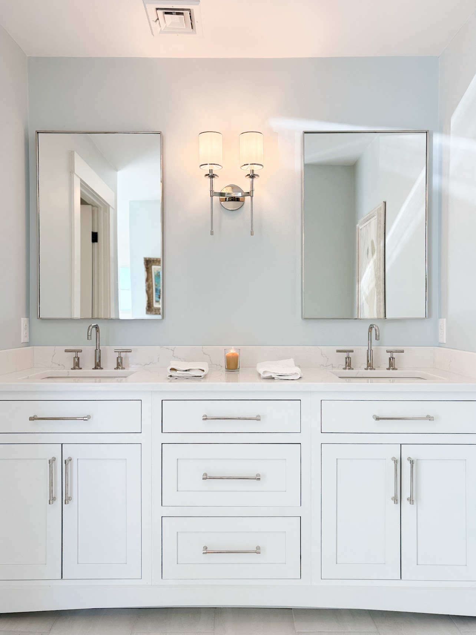
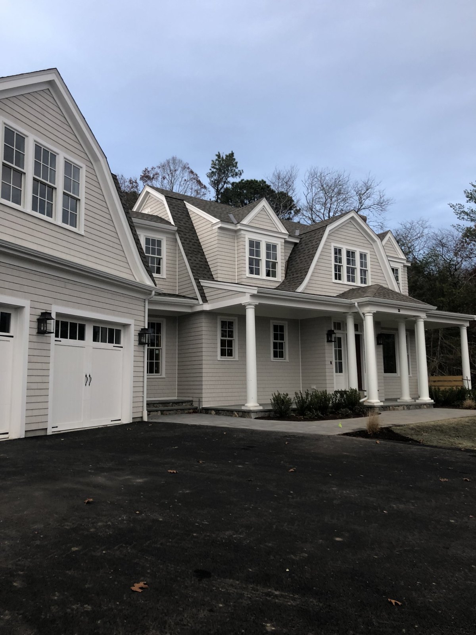
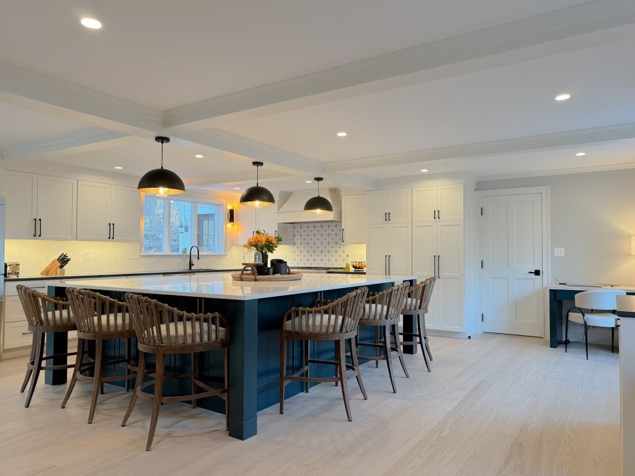
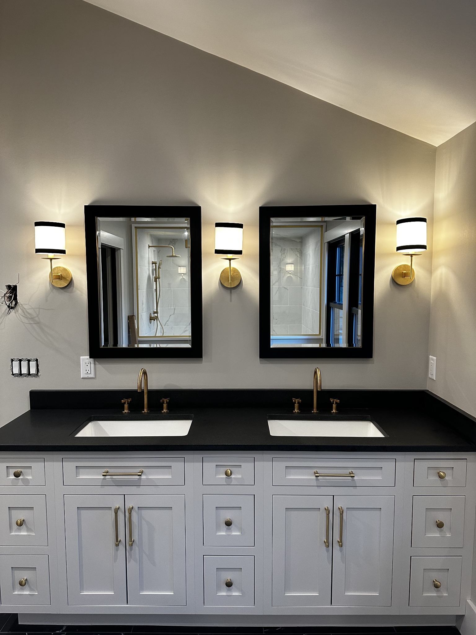
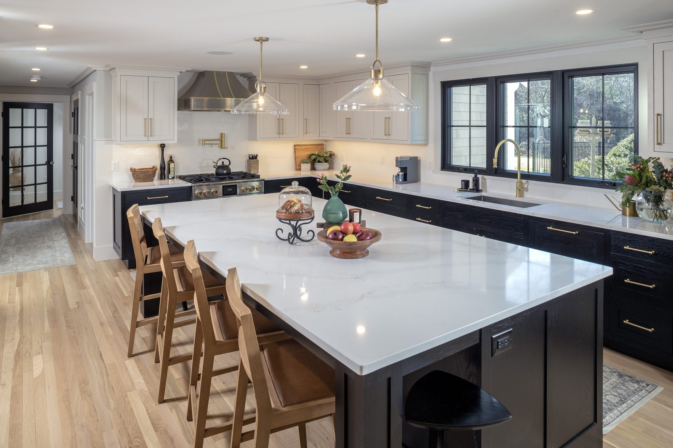
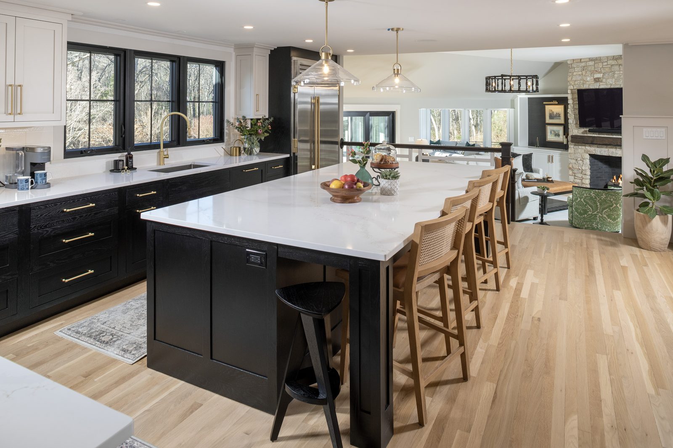
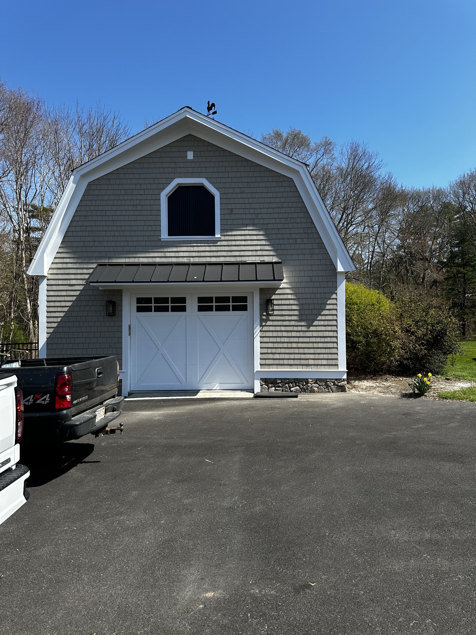
A complete home transformation with energy efficiency at its core. The black-and-white kitchen, distinctive gathering spaces, custom millwork, and renewed exterior are all part of the same remodel—bringing a cohesive vision to every room and beyond.
Show us the space or the plans. Tell us what isn’t working, what you want to build, and which parts of the project matter most. If you’re still figuring it out, we can start there too.
Work through the construction tasks, materials, selections, and allowances that shape the estimate. The proposal needs to explain what’s included and what still needs to be decided.
A different fixture, a new layout, or additional work can change the cost and schedule. Those decisions belong in the project conversation, with the changed scope documented before moving forward.
From the initial proposal through the final invoice, our client portal keeps your project details within reach. Review contracts, track approved changes, access project documents, and view billing—all in one place. It’s part of how we keep you informed and make the construction process easier to navigate.
We partner with JJ Innovative Interiors for interior and kitchen design. Their Duxbury showroom helps clients work through layouts, cabinetry, countertops, hardware, and finishes, while we handle the construction.
For kitchens, bathrooms, and custom built-ins, that collaboration connects the design choices with the work needed to install them.
Visit JJ Innovative InteriorsTell us where the project is, what you want to change or build, and whether you already have plans. Include your approximate timing and any budget you’re working toward. That gives us a useful place to start the conversation.
(508) 941-9329